D01 · Havelock Road
Union Square Residences
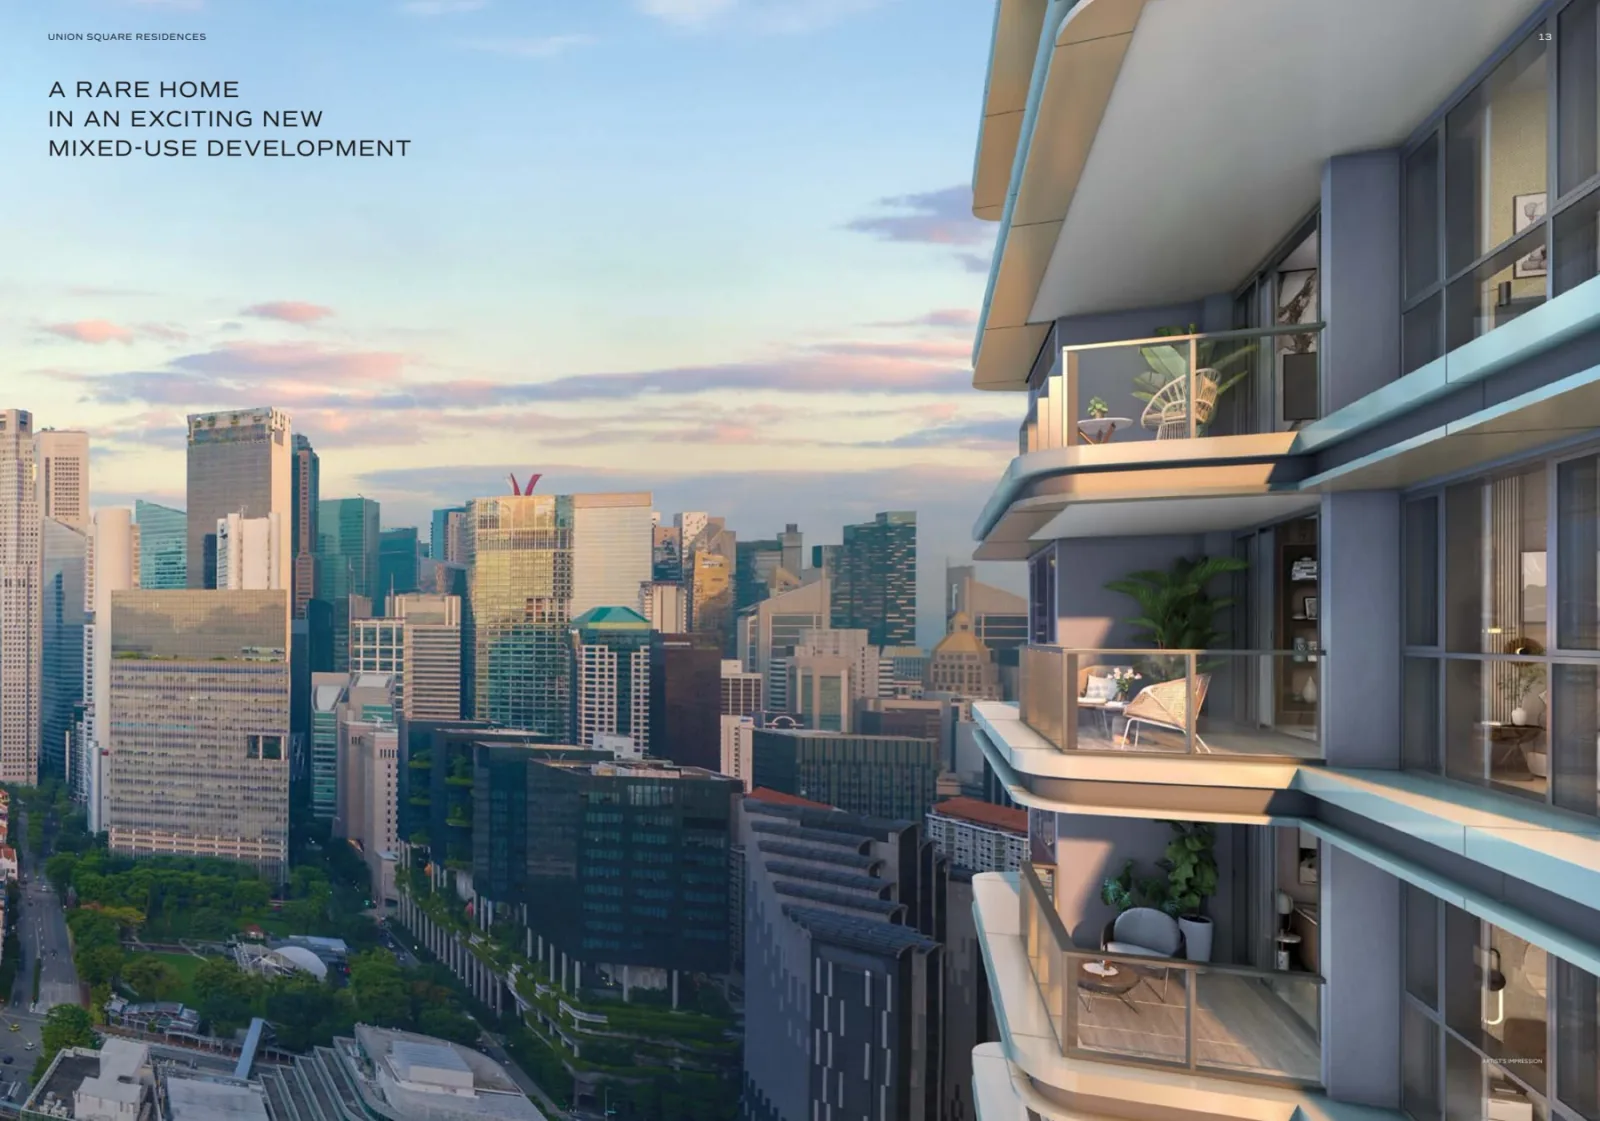
A 40-storey residential tower with 366 homes, within Union Square’s mixed-use redevelopment at Havelock Road. The collection includes one- to four-bedroom layouts, two Sky Suites and one penthouse.
Project details
- Location
- 28 Havelock Road, Singapore 059828
- District / segment
- D01 · RCR
- Tenure
- 99-year
- Developer
- CDL Libra Pte. Ltd. · City Developments Limited
- Residences
- 366
- Completion
- Expected TOP 2029
- MRT
- Clarke Quay
Indicative TOP Q1 2029, from CDL’s construction update as at 1 September 2026. This is an estimate. Contractual vacant possession by 15 March 2031 and legal completion by 15 March 2034 are separate deadlines.
Facilities & surroundings
366 homes · 30m lap pool · Level 34 sky facilities
Residence types & layouts
| Residence | Recorded size (sq ft) |
|---|---|
| 1 bedroom · A1 / A1(d) · 30 homes | 463 |
| 1 bedroom + study · A2S · 35 homes | 506 |
| 1 bedroom + study · A3S · 37 homes | 506 |
| 2 bedrooms · B1 · 37 homes | 710 |
| 2 bedrooms · B2 / B2(d) · 30 homes | 700 |
| 2 bedrooms · B3 / B3(d) · 30 homes | 721 |
| 2 bedrooms · B4 · 37 homes | 732 |
| 2 bedrooms + study · B5S · 35 homes | 743 |
| 3 bedrooms · C1 / C1(d) · 28 homes | 990 |
| 3 bedrooms premium · C2P / C2P(d) · 29 homes | 1066 |
| 4 bedrooms premium · D1P · 35 homes | 1518 |
| Sky Suite E1P · 5 bedrooms + family room · 2 homes | 2476 |
| Penthouse PH · 5 bedrooms + study · 1 home | 4833 |
Thirteen complete plan sheets cover the original 366 homes: 363 standard homes, two E1P Sky Suites at #38-08 and #39-08 (2,476 sq ft each), and one PH penthouse at #40-08 (4,833 sq ft). Both special types have five bedrooms; studies and family rooms are not extra bedrooms. These are original development counts, not current availability. Published strata areas include balconies and AC ledges where applicable; other marked ledges and services voids are excluded. Plans remain subject to amendments and final survey. Separate dimensioned standard-plan sheets supplied in October 2024 show room dimensions; use these printed dimensions rather than measuring the screen.
Prices & viewing
Pricing on request. The interactive project page includes available floor plans and indicative average transacted PSF, based on recent recorded sales across all bedrooms. Confirm current prices, unit availability and viewing arrangements with us.
Explore Union Square Residences →Sources & information status
Project record checked: 14 September 2026. Dates and availability may change.
13 reviewed plan sheets cover original 366-home distribution, including E1P and PH. Current prices, availability and later plan revisions remain to confirm.