Our discovery score gives up to 50 points for URA new-sale activity in the last three complete months, 35 for proximity to a mapped MRT station, and 15 for development size. These are browsing signals, not a forecast of demand or returns. Known sold-out projects and projects with actual TOP in the last six months are excluded. Uncertain completion dates are held out where they could fall within that period. Availability must be reconfirmed; choose All projects to browse the full catalogue.
Indicative source-listed prices. Source dates vary by project. Figures may reflect earlier launch pricing; availability and prices require reconfirmation. Coverage includes reviewed URA pipeline projects and verified current-year completions. Further completions and newly announced developments are under review.
A HOME IN THE RIGHT NEIGHBOURHOOD
Explore by location
NSEWNECCDTTE
MRT badges match line colours.Project pins show indicative average PSF.
D01 · Shenton Way
Skywaters Residences
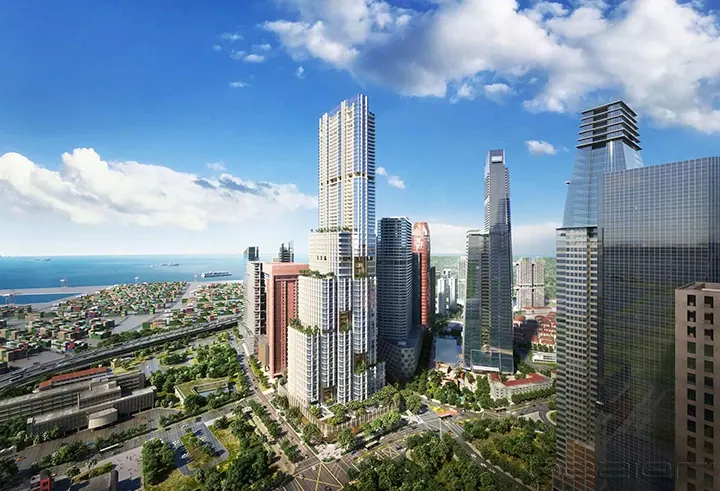
Skywaters Residences forms part of The Skywaters, a 63-storey mixed-use tower at 8 Shenton Way. The development combines homes with offices, retail and a hotel. The developer confirms 146 homes across the Skywaters and Aman residence collections; the separate collection counts are not disclosed in the reviewed material.
Consortium led by Perennial Holdings · Shenton Residential Property Pte Ltd
Residences
146
Completion
TOP to be confirmed
MRT
Tanjong Pagar
Perennial Holdings and architect SOM target completion in 2028. Their reviewed pages do not explicitly identify this as TOP; an explicit TOP forecast remains to be confirmed.
Skywaters Residences price per square foot
$5,765 psf
Indicative average of 5 recorded sales · 2025-10 to 2026-09. All bedroom types.
URA data saved 18 Nov 2026. Data is checked daily; this is a historical transaction average, not an asking price or valuation.
The sample includes the latest five eligible sales, plus all sales in the fifth sale’s month. Fewer sales are used when fewer are available. Sources & PSF methodology
Facilities & surroundings
146 homes across two collections · 305m mixed-use tower
Residence types & layouts
Residence
Recorded size (sq ft)
3 bedrooms
To be confirmed
4 bedrooms
To be confirmed
5 bedrooms
To be confirmed
The developer gives an overall 2,217–5,490 sq ft range for three- to five-bedroom Skywaters homes. Individual type sizes, counts and complete plans remain to be confirmed. The 146-home total includes the separate Aman collection; it is not current availability.
Location & transport
At Shenton Way, Anson Road and Maxwell Road, with planned underground connectivity to Tanjong Pagar MRT. The development is close to the CBD, Marina Bay and historic Tanjong Pagar. The interactive map pin uses the named OpenStreetMap project footprint, checked against the developer’s address and location evidence. It is an approximate project position, not an entrance or walking-route measurement.
The developer describes lifts serving residences directly, a camera at each home’s private lift lobby, a camera-equipped doorbell and a digital door lock. The published home system also includes motion and smoke detection and an alarm.
Connected home controls
Published features include controls for air conditioning, lights and blinds, alongside energy-use monitoring. A central hub, tablet console, speaker and voice assistant support the system. Purchasers bear home-automation subscription and maintenance costs.
Confirm the selected home’s provisions
These features summarise the developer’s website. Equipment, finishes and models may change; the signed sale agreement and its specifications determine what is supplied for the selected home.
Concierge terms
Complimentary concierge is offered for 12 months from TOP or until the first AGM, whichever comes first. Requested services are subject to availability and surcharges.
Current prices & viewing
Pricing on request. Confirm current prices, unit availability and viewing arrangements with us. Recorded transactions are historical and do not confirm which units are available today.
Project record checked: 14 September 2026. Dates and availability may change.
Developer facts, 146 combined residences, five images, elevation diagram, approximate map position and published home features reviewed. Full brochure/plans, collection split, explicit TOP, contractual specification schedule and current availability remain gaps. Home-feature details checked against the developer website on 19 September 2026.
Two residential towers at Marina Gardens Lane, with 937 homes and garden spaces at several levels. The taller tower rises to 45 storeys. The development overlooks the Marina South precinct, near Gardens by the Bay.
TMW Maxwell combines 324 residences with an 11-unit commercial component at the junction of Tras Street and Maxwell Road. Its 20-storey design places homes above a retail and dining podium, with gardens and shared spaces distributed from the fourth storey to the roof.
A 40-storey residential tower with 366 homes, within Union Square’s mixed-use redevelopment at Havelock Road. The collection includes one- to four-bedroom layouts, two Sky Suites and one penthouse.
99-year leasehold · 683 residences · Shenton Way MRT
683 branded residences occupy the upper part of a 51-storey development at Marina View, above a separate 360-room W hotel. Residential amenities span Levels 15, 34 and 51. IOI Properties Singapore is the developer group, with Architects61 for architecture and Hachem for interiors. W branding is licensed from Marriott; Marriott does not own, develop or sell these residences.