D05 · One-North
The Hill @ One-North
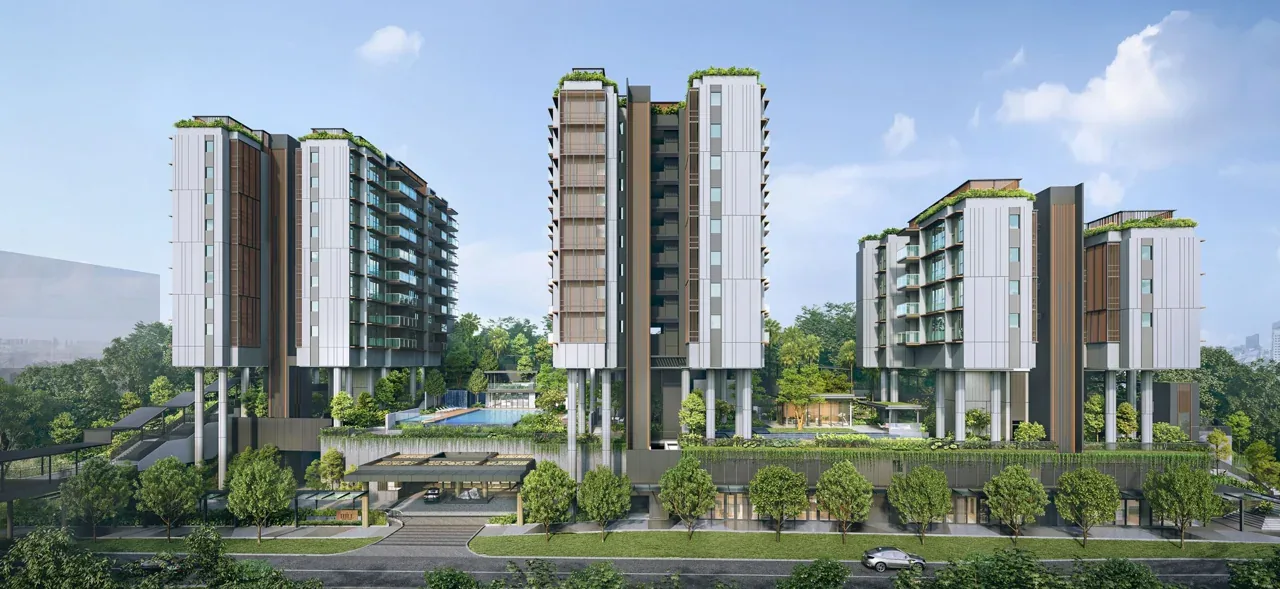
A development of 142 residences and five commercial units at One-North, arranged across one seven-storey and two eleven-storey blocks. Two- to four-bedroom homes include selected study layouts.
Project details
- Location
- 15, 17 & 19 Slim Barracks Rise
- District / segment
- D05 · RCR
- Tenure
- 99-year leasehold
- Developer
- Kingsford Real Estate Development Pte Ltd
- Residences
- 142
- Completion
- Expected TOP 2026
URA SPACE forecasts TOP in 2026 for Slim Barracks Rise (Parcel B), checked 14 September 2026. This is a government forecast, not an issued TOP or developer guarantee. The developer’s published vacant-possession notice is a separate milestone; this forecast does not establish that TOP has been issued.
Residence types & layouts
| Residence | Recorded size (sq ft) |
|---|---|
| 2 bedroom · 16 homes | 732–893 |
| 2 bedroom + study · 56 homes | 753–958 |
| 3 bedroom · 38 homes | 947–1227 |
| 3 bedroom + study · 26 homes | 1012–1259 |
| 4 bedroom · 6 homes | 1227–1410 |
The original distribution accounts for 142 homes across five residence categories; five commercial units are separate. The 25 complete plan sheets cover all 38 original variants. Stated areas include balconies, AC ledges and strata voids where applicable. Penthouse (PH) layouts include additional void area, not additional usable floor space. Marked RC ledges and non-strata voids are excluded. Counts describe the original scheme, not current availability.
Prices & viewing
Pricing on request. The interactive project page includes available floor plans and indicative average transacted PSF, based on recent recorded sales across all bedrooms. Confirm current prices, unit availability and viewing arrangements with us.
Explore The Hill @ One-North →Sources & information status
Project record checked: 14 September 2026. Dates and availability may change.
25 complete plan sheets, 38 variants and 142-home distribution reviewed; full site plan and nine official gallery images retained. Full contractual specifications and current prices/availability remain outstanding.