D05 · Pasir Panjang
The Hillshore
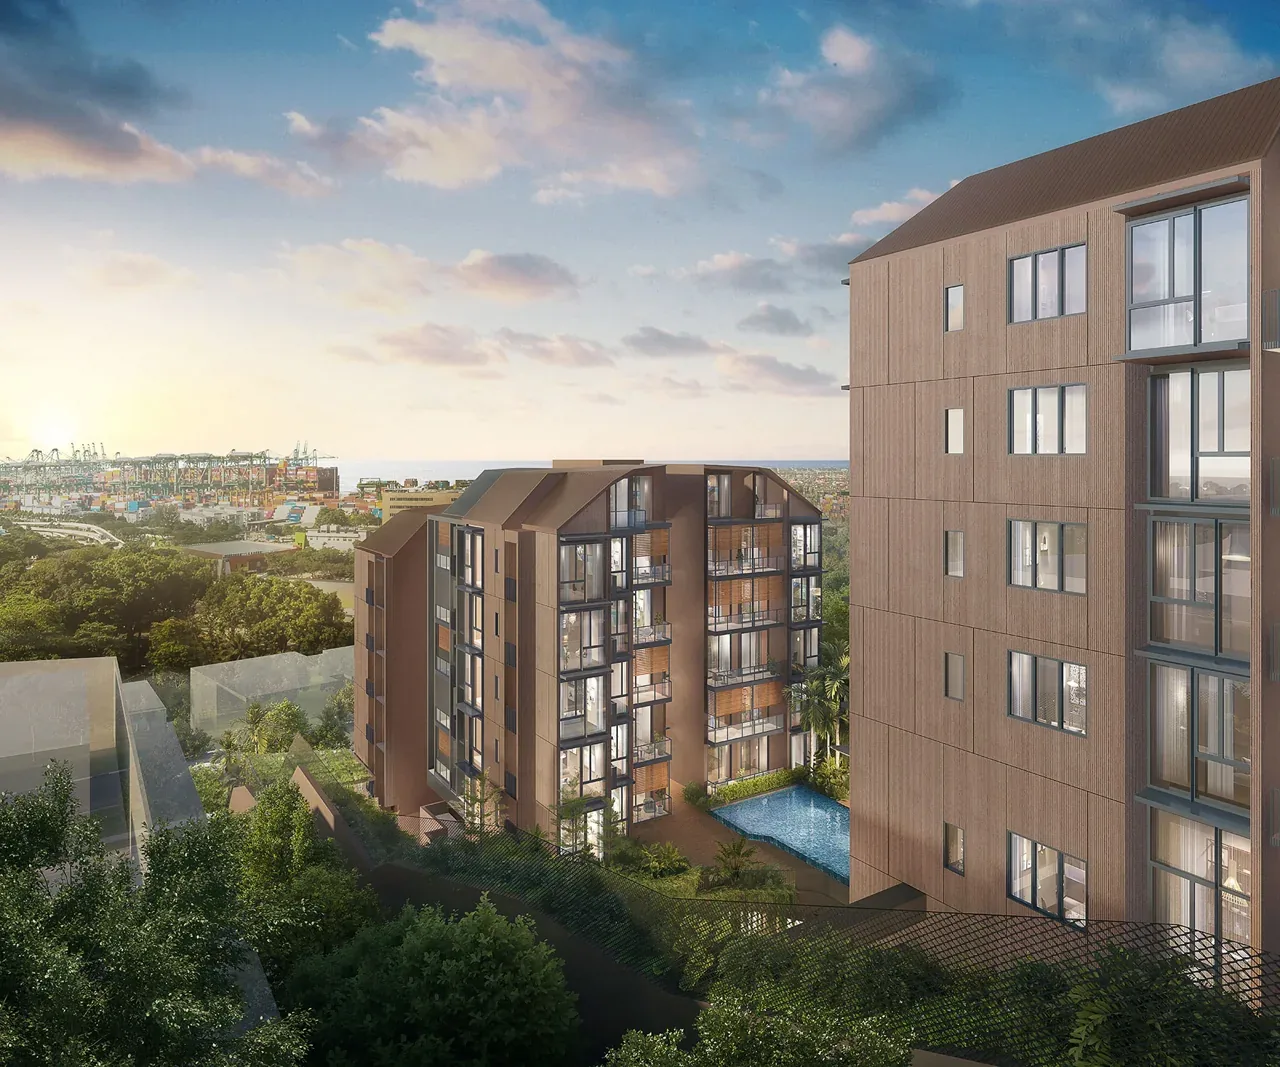
Two five-storey blocks with attic residences on Pasir Panjang Road. The 59 freehold homes include four dual-key units. The developer provides 61 parking lots, including two accessible spaces.
Project details
- Location
- 290 & 292 Pasir Panjang Road
- District / segment
- D05 · RCR
- Tenure
- Freehold
- Developer
- Hillside View Development Pte Ltd · FRX Capital
- Residences
- 59
- Completion
- TOP to be confirmed
- MRT
- Haw Par Villa
The developer gives an expected vacant-possession period, rather than an exact TOP date.
Residence types & layouts
| Residence | Recorded size (sq ft) |
|---|---|
| 2 Bedroom Type A1 · 4 homes | 743 |
| 2 Bedroom Type A3 · 3 homes | 743 |
| 2 Bedroom Premium Type A4 · 2 homes | 807 |
| 2 Bedroom Premium Type A6 · 1 home | 818 |
| 2 Bedroom Premium Type A2 · 4 homes | 829 |
| 2 Bedroom Premium Type A5 · 3 homes | 850 |
| 2 Bedroom Penthouse Type A3 PH · 1 home | 904 |
| 2 Bedroom Penthouse Type A1 PH · 1 home | 915 |
| 2 Bedroom Premium Penthouse Type A4 PH · 1 home | 990 |
| 2 Bedroom Premium Penthouse Type A2 PH · 1 home | 1012 |
| 2 Bedroom Premium Penthouse Type A5 PH · 1 home | 1033 |
| 3 Bedroom Type B1 · 4 homes | 1055 |
| 3 Bedroom Type B8 · 1 home | 1076 |
| 3 Bedroom Premium Type B2 · 4 homes | 1087 |
| 3 Bedroom Type B3 · 4 homes | 1087 |
| 3 Bedroom Type B6 · 4 homes | 1087 |
| 3 Bedroom Type B5 · 4 homes | 1098 |
| 3 Bedroom Type B4 · 4 homes | 1109 |
| 3 Bedroom Premium Type B7 · 1 home | 1184 |
| 3 Bedroom Premium Penthouse Type B7 PH · 1 home | 1442 |
| 4 Bedroom Dual Key Type C1 · 3 homes | 1475 |
| 4 Bedroom Penthouse Type B6 PH · 1 home | 1647 |
| 4 Bedroom Penthouse Type B3 PH · 1 home | 1658 |
| 4 Bedroom Penthouse Type B2 PH · 1 home | 1668 |
| 4 Bedroom Penthouse Type B1 PH · 1 home | 1701 |
| 4 Bedroom Penthouse Type B5 PH · 1 home | 1711 |
| 4 Bedroom Penthouse Type B4 PH · 1 home | 1776 |
| 4 Bedroom Premium Penthouse Dual Key Type C1 PH · 1 home | 2185 |
The Annex A schedules reconcile to 59 original homes across 28 type variants. Square feet are rounded conversions of the stated square metres. Penthouse strata totals include void areas where listed; these are not usable rooms. Counts describe the original mix, not current availability. Individual room-area schedules below identify each unit. Existing developer floor plans are retained.
Prices & viewing
Pricing on request. The interactive project page includes available floor plans and indicative average transacted PSF, based on recent recorded sales across all bedrooms. Confirm current prices, unit availability and viewing arrangements with us.
Explore The Hillshore →Sources & information status
Project record checked: 14 September 2026. Dates and availability may change.
Developer sources reviewed; current availability on enquiry