D23 · Upper Bukit Timah Road
The Myst
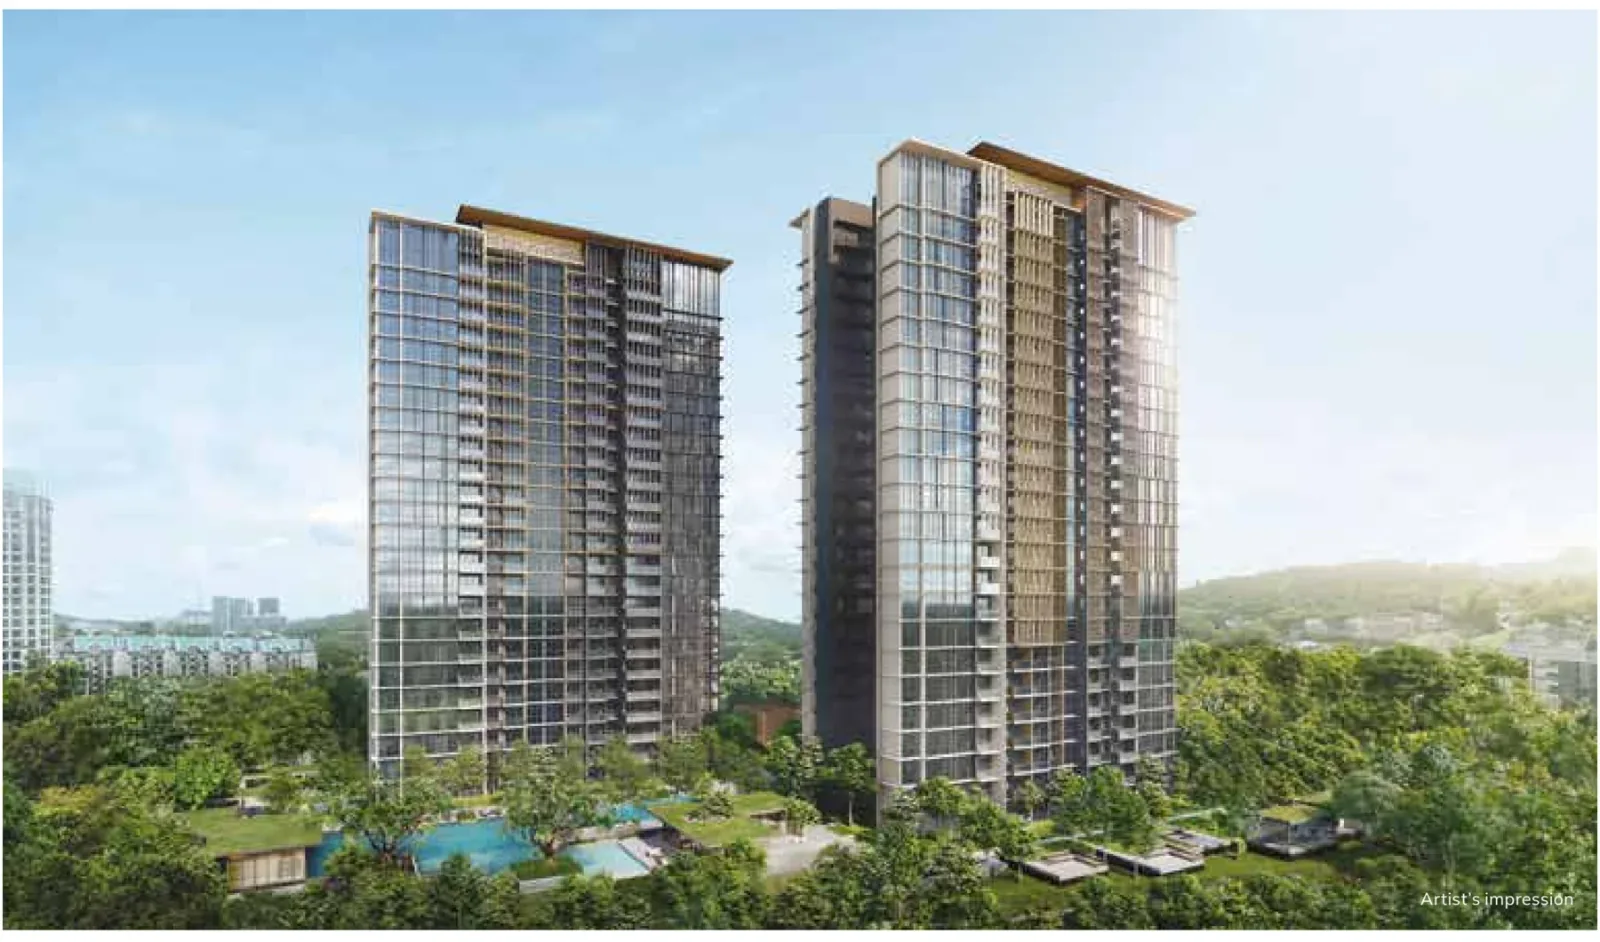
408 homes in two 24-storey blocks in Upper Bukit Timah. One-bedroom plus study to five-bedroom residences sit within landscaped grounds with pools, clubhouses and gardens.
Project details
- Location
- 800 & 802 Upper Bukit Timah Road
- District / segment
- D23 · OCR
- Tenure
- 99-year
- Developer
- CDL Aries Pte. Ltd. · City Developments Limited
- Residences
- 408
- Completion
- Expected TOP 2026
Indicative TOP Q4 2026, from CDL’s construction update as at 1 September 2026. This is an estimate, distinct from contractual vacant possession by 31 March 2029 and legal completion by 31 March 2032.
Facilities & surroundings
One to five bedrooms · 50m infinity pool · Forest-inspired gardens
Residence types & layouts
| Residence | Recorded size (sq ft) |
|---|---|
| 1 bedroom + study · A1S family · 24 homes | 517–657 |
| 1 bedroom + study · A1Sa family · 24 homes | 517–657 |
| 2 bedrooms · B1 family · 72 homes | 678–840 |
| 2 bedrooms · B1a family · 24 homes | 678–840 |
| 2 bedrooms · B2(p) family · 1 homes | 732 |
| 2 bedrooms + study · B3S family · 48 homes | 700–850 |
| 3 bedrooms · C1 family · 23 homes | 850–1023 |
| 3 bedrooms · C2 family · 24 homes | 915–1066 |
| 3 bedrooms premium · C3P family · 24 homes | 1033–1227 |
| 3 bedrooms premium · C3Pa family · 24 homes | 1033–1227 |
| 3 bedrooms premium + study · C4PS family · 24 homes | 1163–1378 |
| 3 bedrooms premium + study · C4PSa family · 24 homes | 1163–1378 |
| 4 bedrooms · D1(p) family · 1 homes | 1453 |
| 4 bedrooms · D2 family · 48 homes | 1518–1851 |
| 5 bedrooms · E1 family · 23 homes | 1690–2034 |
The full developer plan set covers 15 families across 16 sheets, including separate D2 arrangements for blocks 800 and 802. The printed floor/stack ranges reconcile all 408 original homes; these are not current available stock. Areas include AC ledges, balconies/PES and strata void where marked. Top-floor (d) variants include 13–32 sq m of void above high-ceiling areas, not additional usable floor space. Read every sheet’s applicable floor, stack, mirror and facade notes. Studies are not counted as bedrooms.
Prices & viewing
Pricing on request. The interactive project page includes available floor plans and indicative average transacted PSF, based on recent recorded sales across all bedrooms. Confirm current prices, unit availability and viewing arrangements with us.
Explore The Myst →Sources & information status
Project record checked: 14 September 2026. Dates and availability may change.
Full 16-sheet developer plan set, 15-family size mix, brochure specifications, site/distribution and gallery reviewed. Current prices/availability, later amendments and remain to confirm.