D26 · Lentor Central
Hillock Green
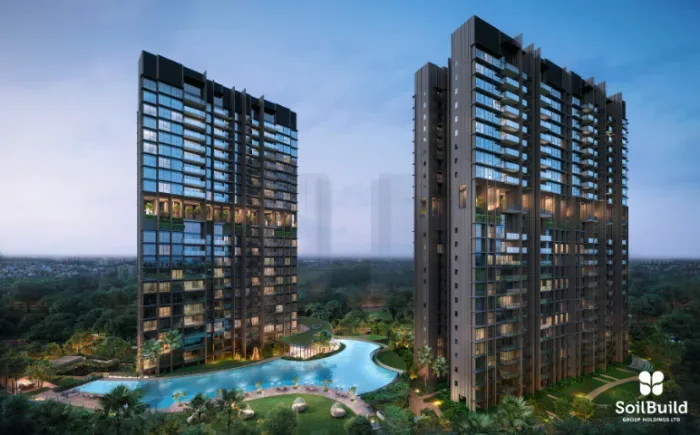
Hillock Green comprises 474 homes across three 23-storey towers at Lentor Central. Explore the original residence types, ground-level facilities and Level 14 sky terraces below.
Project details
- Location
- 22, 26 & 28 Lentor Central
- District / segment
- D26 · OCR
- Tenure
- 99-year
- Developer
- Yanlord subsidiary in partnership with Forsea Residence Pte. Ltd. and Soilbuild Group Holdings Ltd.
- Residences
- 474
- Completion
- Expected TOP 2026
URA quarterly pipeline, checked 12 September 2026. Forecasts may change. Developer’s earlier estimated completion: Q3 2027. Latest TOP confirmation requested.
Residence types & layouts
| Residence | Recorded size (sq ft) |
|---|---|
| 1 bedroom · A1 · 22 homes | 517–689 |
| 2 bedroom classic · B1C · 44 homes | 624–775 |
| 2 bedroom classic · B2C · 22 homes | 657–818 |
| 2 bedroom · B3 · 22 homes | 710–883 |
| 2 bedroom · B4 · 44 homes | 710–872 |
| 2 bedroom + study · B5S · 20 homes | 753–904 |
| 2 bedroom + study · B6S · 41 homes | 786–958 |
| 3 bedroom · C1 · 22 homes | 904–1087 |
| 3 bedroom · C2 · 22 homes | 936–1130 |
| 3 bedroom · C3 · 22 homes | 947–1141 |
| 3 bedroom + study · C4S · 22 homes | 1023–1227 |
| 3 bedroom + study · C5S · 22 homes | 1033–1238 |
| 3 bedroom + study · C6S · 22 homes | 1055–1259 |
| 3 bedroom + study · C7S · 22 homes | 1066–1270 |
| 3 bedroom premium · C8P · 21 homes | 1184–1442 |
| 4 bedroom classic · D1C · 22 homes | 1184–1432 |
| 4 bedroom premium · D2P · 20 homes | 1313–1572 |
| 4 bedroom premium · D3P · 20 homes | 1324–1582 |
| 4 bedroom premium · D4P · 22 homes | 1335–1572 |
The original distribution accounts for all 474 homes across 19 plan families. Counts describe the original scheme, not current availability. Stated areas include AC ledges, balconies, private enclosed spaces and strata voids where applicable. Larger (L) variants include voids above the living/dining area: the extra strata area is not additional usable floor space. Check the complete drawing for the selected type, floor and stack.
Prices & viewing
Pricing on request. The interactive project page includes available floor plans and indicative average transacted PSF, based on recent recorded sales across all bedrooms. Confirm current prices, unit availability and viewing arrangements with us.
Explore Hillock Green →Sources & information status
Project record checked: 13 September 2026. Dates and availability may change.
19 complete plan families and 52 area variants reviewed; 474-home distribution, ground and sky site plans, smart-home overview and four official gallery images. Current actual TOP notice, full contractual specifications and current prices/availability outstanding.