D26 · Lentor Gardens
Lentor Gardens Residences
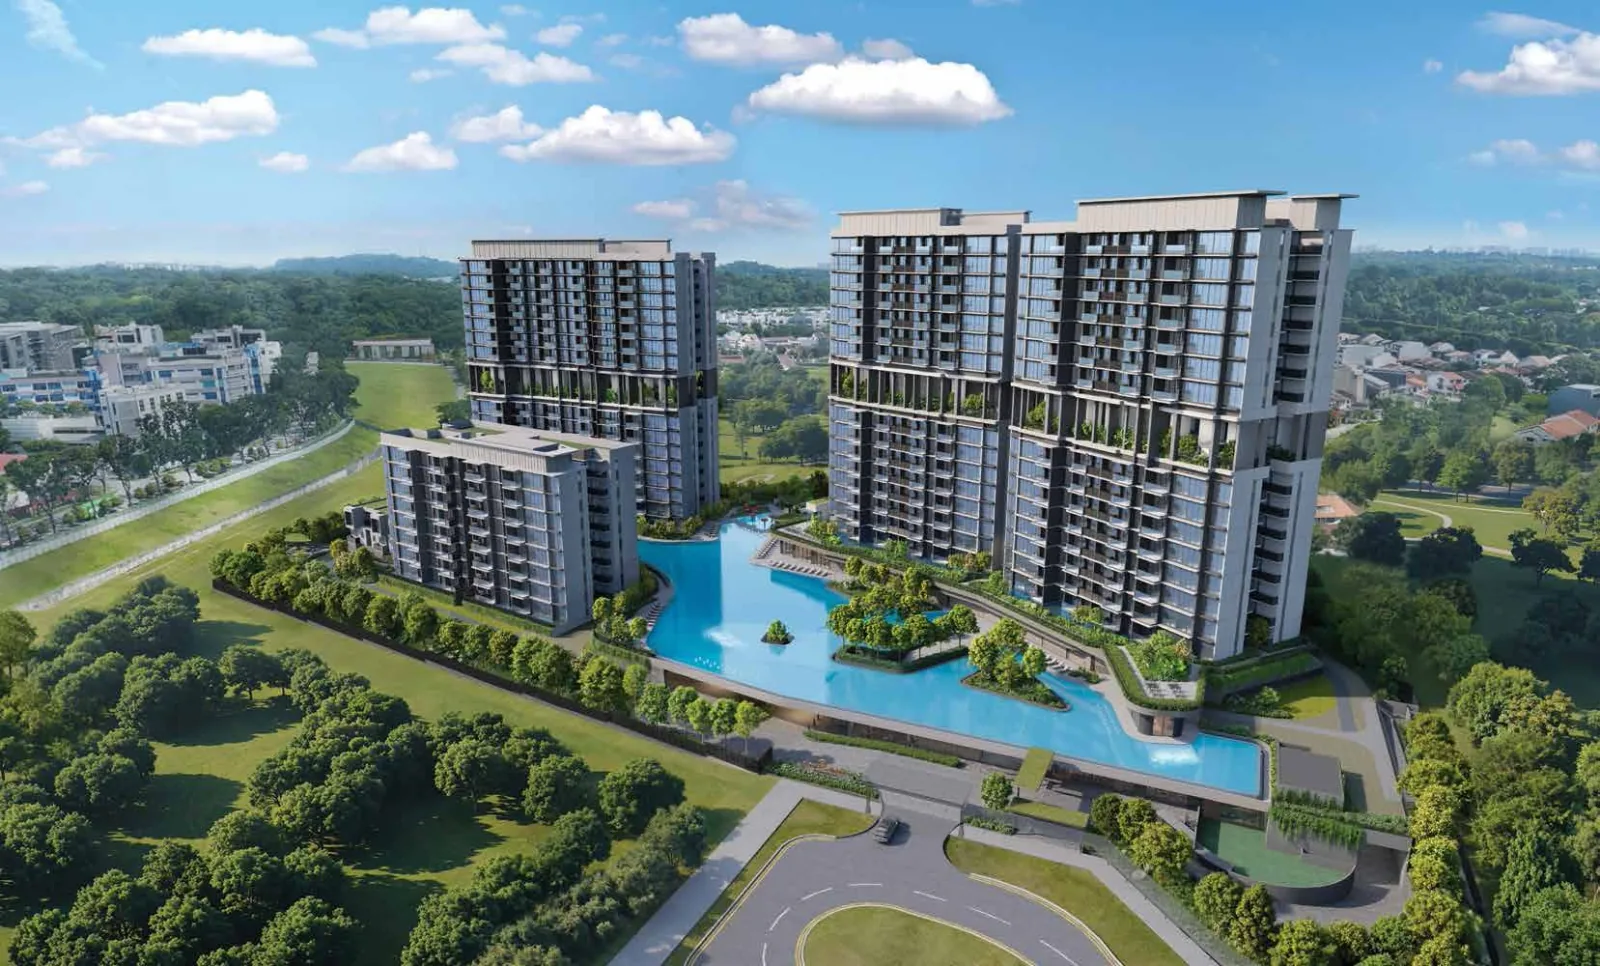
Lentor Gardens Residences comprises 496 apartments and three five-bedroom strata terraces. Three 16-storey blocks and one eight-storey block are arranged around extensive pools and landscaped facilities, with shops and an early childhood development centre within the development.
Project details
- Location
- 68, 70, 72, 74, 76, 78 & 80 Lentor Gardens
- District / segment
- D26 · OCR
- Tenure
- 99-year leasehold
- Developer
- Kingsford Lentor Project Pte Ltd
- Residences
- 499
- Completion
- Expected TOP 2030
- MRT
- Lentor
URA SPACE forecasts TOP in 2030 for Lentor Gardens, checked 14 September 2026. This is a government forecast, not an issued TOP or developer guarantee. The developer brochure’s vacant-possession deadline of 31 December 2030 and legal-completion deadline of 31 December 2033 are separate contractual milestones.
Facilities & surroundings
499 homes · 26 residential layouts · Three strata terraces
Residence types & layouts
| Residence | Recorded size (sq ft) |
|---|---|
| 2 bedrooms · 2BR P1 · 15 homes | 646 |
| 2 bedrooms · 2BR P2 · 15 homes | 678 |
| 2 bedrooms · 2BR P3 · 30 homes | 678 |
| 2 bedrooms · 2BR P4 · 15 homes | 678 |
| 2 bedrooms · 2BR P (HS) · 30 homes | 689 |
| 2 bedrooms · 2BR S1 · 44 homes | 732 |
| 2 bedrooms · 2BR S2 · 29 homes | 732 |
| 2 bedrooms · 2BR S3 · 15 homes | 732 |
| 2 bedrooms · 2BR S4 · 15 homes | 732 |
| 2 bedrooms · 2BR S5 · 30 homes | 732 |
| 2 bedrooms · 2BR S6 · 14 homes | 732 |
| 3 bedrooms · 3BR C1 · 15 homes | 872 |
| 3 bedrooms · 3BR C2+S · 15 homes | 936 |
| 3 bedrooms · 3BR P1+S · 16 homes | 969 |
| 3 bedrooms · 3BR P2+S · 16 homes | 969 |
| 3 bedrooms · 3BR P3 · 16 homes | 1001 |
| 3 bedrooms · 3BR P4 · 16 homes | 1001 |
| 3 bedrooms · 3BR P5 · 15 homes | 1012 |
| 3 bedrooms · 3BR P6 · 30 homes | 1001 |
| 4 bedrooms · 4BR C1 · 15 homes | 1184 |
| 4 bedrooms · 4BR C2 · 45 homes | 1184 |
| 4 bedrooms · 4BR P1 · 15 homes | 1356 |
| 4 bedrooms · 4BR P2 · 30 homes | 1346 |
| 5-bedroom strata terrace · TERRACE 1 · 1 homes | 1496 |
| 5-bedroom strata terrace · TERRACE 2 · 1 homes | 1496 |
| 5-bedroom strata terrace · TERRACE 3 · 1 homes | 1496 |
The original distribution totals 499 homes: 252 two-bedroom, 139 three-bedroom, 105 four-bedroom apartments and three five-bedroom strata terraces. Three shops are separate and excluded from the home count. All 26 residential layouts are shown. Areas include balconies/PES where applicable but exclude AC ledges, RC ledges and marked void space. Original unit counts are not current availability. Separate Annex B3 supplied 17 June 2026 provides dimensioned apartment plans and complete terrace sheets showing the ground floor, upper floor and non-strata roof. It cites BP approvals dated 18 March and 28 May 2026. The three shop plans are excluded from these residential layouts. Use the printed dimensions rather than measuring the screen; selected walls cannot be altered.
Prices & viewing
Pricing on request. The interactive project page includes available floor plans and indicative average transacted PSF, based on recent recorded sales across all bedrooms. Confirm current prices, unit availability and viewing arrangements with us.
Explore Lentor Gardens Residences →Sources & information status
Project record checked: 14 September 2026. Dates and availability may change.
26 residential plans, 499-home reconciliation, 13 images and full site/distribution plans reviewed. Full contractual specifications and current prices/availability remain requested.