D26 · Lentor Hills Road
Lentor Hills Residences
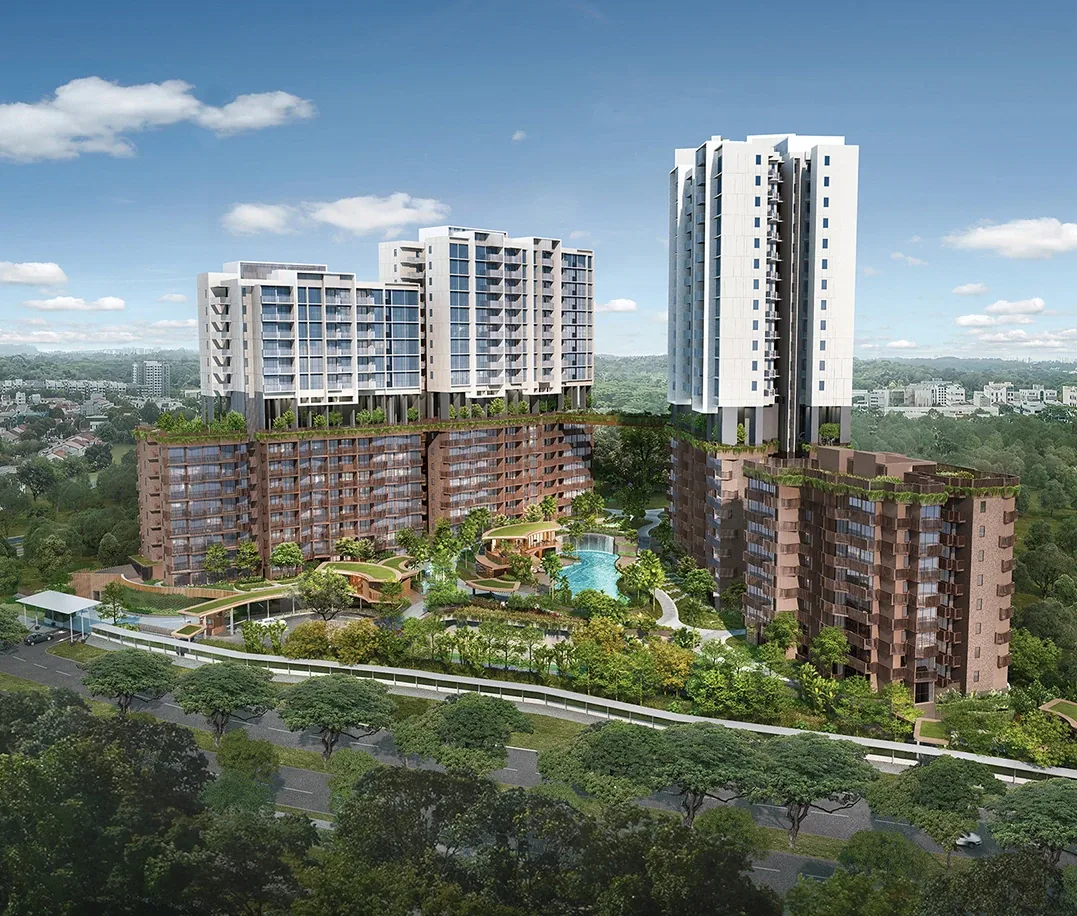
598 leasehold homes on Lentor Hills Road. Landscaped grounds, elevated gardens and connected sky terraces create spaces for exercise, working and gathering.
Project details
- Location
- 31, 33, 35, 37 & 39 Lentor Hills Road
- District / segment
- D26 · OCR
- Tenure
- 99-year leasehold
- Developer
- Lentor Hills Development Pte. Ltd. · GuocoLand, Hong Leong Holdings & TID
- Residences
- 598
- Completion
- Est. completion 2026
- Launch status
- Launched July 2023 · current resale and subsale options on request
TOP timing is being reconfirmed. TID’s project page lists tentative TOP in 2028, while GuocoLand’s presentation dated 30 January 2026 targets completion in the second half of 2026. These differently labelled milestones have not been treated as an actual TOP date.
Facilities & surroundings
598 homes · Elevated gardens · Sky terrace jogging track
Residence types & layouts
| Residence | Recorded size (sq ft) |
|---|---|
| 1 bedroom · 35 homes | 452–538 |
| 1 bedroom + study · 39 homes | 570–603 |
| 2 bedrooms · 108 homes | 678–721 |
| 2 bedrooms + study · 111 homes | 743–775 |
| 3 bedrooms · 88 homes | 958–980 |
| 3 bedrooms + yard · 101 homes | 1098–1130 |
| 4 bedrooms · 100 homes | 1345–1399 |
| 3 bedrooms dual key · 8 homes | 1302 |
| 4 bedrooms dual key · 8 homes | 1399 |
The original distribution accounts for all 598 homes across nine residence categories. Counts describe the original scheme, not current availability. Areas were checked against all 89 plan type codes and converted from the brochure’s square metres to square feet, rounded to the nearest whole square foot. Exact areas, stacks and floor-specific variations remain on the full drawings. Balconies, PES and AC ledges vary by unit; the drawings separately identify non-strata RC ledges, railings, service voids and rainwater-pipe shafts.
Prices & viewing
Pricing on request. The interactive project page includes available floor plans and indicative average transacted PSF, based on recent recorded sales across all bedrooms. Confirm current prices, unit availability and viewing arrangements with us.
Explore Lentor Hills Residences →Sources & information status
Project record checked: 13 September 2026. Dates and availability may change.
32 complete plan sheets,89 type-code areas and598-home distribution reviewed;site plans,smart-home provisions and9official gallery images. Current TOP notice,full contractual specifications and current availability outstanding.