Our discovery score gives up to 50 points for URA new-sale activity in the last three complete months, 35 for proximity to a mapped MRT station, and 15 for development size. These are browsing signals, not a forecast of demand or returns. Known sold-out projects and projects with actual TOP in the last six months are excluded. Uncertain completion dates are held out where they could fall within that period. Availability must be reconfirmed; choose All projects to browse the full catalogue.
Indicative source-listed prices. Source dates vary by project. Figures may reflect earlier launch pricing; availability and prices require reconfirmation. Coverage includes reviewed URA pipeline projects and verified current-year completions. Further completions and newly announced developments are under review.
A HOME IN THE RIGHT NEIGHBOURHOOD
Explore by location
NSEWNECCDTTE
MRT badges match line colours.Project pins show indicative average PSF.
D26 · Lentor Central
Lentor Central Residences
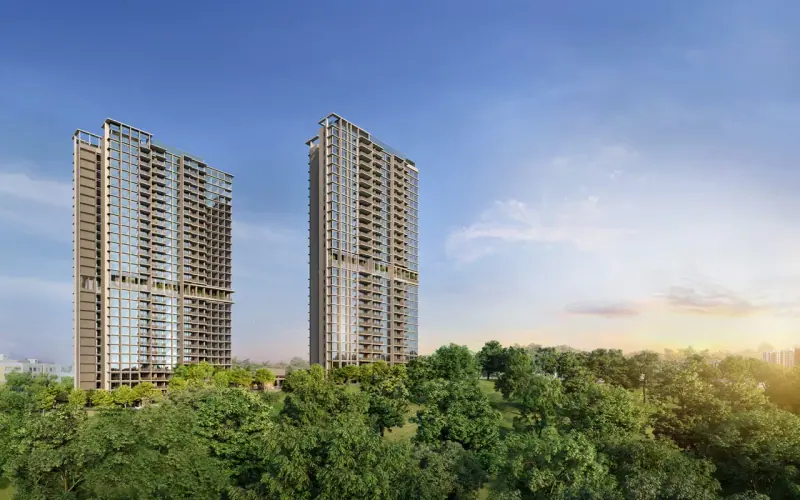
477 homes in two towers at Lentor Central, with one- to four-bedroom layouts, landscaped pools, a clubhouse and elevated sky terraces.
Lentor Central Park Pte. Ltd.; Hong Leong Holdings, GuocoLand and CSC Land Group joint venture
Residences
477
Completion
Expected TOP 2027
URA quarterly pipeline, checked 12 September 2026. Forecasts may change. Developer’s earlier forecast: Q4 2028. Latest TOP confirmation requested.
Lentor Central Residences price per square foot
$2,174 psf
Indicative average of 5 recorded sales · 2025-07 to 2025-11. All bedroom types.
URA data saved 18 Nov 2026. Data is checked daily; this is a historical transaction average, not an asking price or valuation.
The sample includes the latest five eligible sales, plus all sales in the fifth sale’s month. Fewer sales are used when fewer are available. Sources & PSF methodology
Facilities & surroundings
One to four bedrooms · clubhouse · 14th-storey sky terraces
Residence types & layouts
Residence
Recorded size (sq ft)
1 bedroom · (1)a1
463
1 bedroom · (1)a
463
1 bedroom · (1)b1
463
1 bedroom · (1)b
463
1 bedroom · (1)c1
581
2 bedrooms · (2)a1
678
2 bedrooms · (2)a
678
2 bedrooms · (2)b1
689
2 bedrooms · (2)b
689
2 bedrooms · (2)c1
678
2 bedrooms · (2)c
678
2 bedrooms · (2)d
786
2 bedrooms · (2)e1
786
2 bedrooms · (2)e
786
2 bedrooms · (2)f1
797
2 bedrooms · (2)f
797
2 bedrooms · (2)g
786
3 bedrooms · (3)a1
915
3 bedrooms · (3)a
915
3 bedrooms · (3)b1
1076
3 bedrooms · (3)b
1076
3 bedrooms · (3)c1
1076
3 bedrooms · (3)c
1076
4 bedrooms · (4)a1
1184
4 bedrooms · (4)a
1184
4 bedrooms · (4)b1
1184
4 bedrooms · (4)b
1184
4 bedrooms · (4)c1
1399
4 bedrooms · (4)c
1399
29 complete plan sheets, including ground-floor PES and mirrored variants. Sizes shown in sq ft are rounded conversions of the brochure’s square-metre areas. These describe original layouts, not current available stock. Study or ancillary spaces are not counted as bedrooms.
Location & transport
The developer’s map places the project near Lentor MRT and Hillock Park. It shows original estimated journey times; current routes, distances and school admission eligibility should be checked separately.
Open the available plan sheets below. Refer to printed dimensions and the developer’s final contractual documents; original unit counts do not establish current availability.
The brochure lists a gateway, digital door lock and smart air-conditioning control for the living/dining area and master bedroom. Optional extensions, internet connectivity and compatible devices are separate considerations.
Balcony and PES screens
The approved screen design is provided for reference. The brochure states that screens are not supplied by the developer; owners may install them at their own cost subject to the approved design.
Plan and area notes
Complete sheets retain keyplans, mirror-unit identifiers and ledge/PES notes. The final survey and chosen unit’s sale documents govern dimensions, areas, finishes and equipment.
Kitchen appliances by home type
The January 2025 design briefing lists Smeg two-zone induction hobs for one- and two-bedroom homes, four-zone induction for type 3A, and three-zone gas hobs for 3B, 3C and four-bedroom homes. A 60 cm oven and hood are shown across these groups. These dated design provisions need confirmation against the chosen home’s final sale specification.
Refrigerators and laundry
The same briefing lists Samsung freestanding refrigerators of 325 L for one- and two-bedroom homes, 458 L for 3A, and 617 L for 3B, 3C and four-bedroom homes. Smeg 8/5 kg washer-dryers are listed for one- and two-bedroom homes and 3A; the larger groups have separate 10 kg washing machines and 8 kg dryers. Do not assume identical appliances across all layouts.
Interior finishes and lighting
The dated briefing describes porcelain living/dining tiles, engineered-oak bedroom floors and one ceiling fan between living and dining. Wardrobe sensor lighting is listed, while kitchen and bathroom illustrations provide only grooves for LED strips. Illustrated lighting and decorative treatments should not be assumed to be included.
Bathrooms and sinks
The design schedule identifies Roca fittings for master/common bathrooms, with rain showers in master bathrooms only. Franke kitchen sinks are single-bowl in one- and two-bedroom homes, 1.5-bowl in 3A, 3B, 3C, 4A and 4B, and two-bowl in 4C. Confirm current models and permitted substitutions in the contractual schedule.
Artist’s impressions and illustrative surroundings from the reviewed developer brochure. These depict the proposed development; current conditions, available units and final contractual provisions should be confirmed.
Current prices & viewing
Pricing on request. Confirm current prices, unit availability and viewing arrangements with us. Recorded transactions are historical and do not confirm which units are available today.
Hillock Green comprises 474 homes across three 23-storey towers at Lentor Central. Explore the original residence types, ground-level facilities and Level 14 sky terraces below.
Lentor Gardens Residences comprises 496 apartments and three five-bedroom strata terraces. Three 16-storey blocks and one eight-storey block are arranged around extensive pools and landscaped facilities, with shops and an early childhood development centre within the development.
598 leasehold homes on Lentor Hills Road. Landscaped grounds, elevated gardens and connected sky terraces create spaces for exercise, working and gathering.
Est. completion 2026 Launched July 2023 · current resale and subsale options on request
A 533-home development in Lentor Gardens with a black-and-white bungalow-inspired clubhouse, a 50m pool and landscaped forest gardens. The original mix ranges from two to five bedrooms, including ground-floor PES variants. GuocoLand reported completion in the third quarter of 2026 and all original units sold as at 30 June 2026.