D26 · Lentor Gardens
Lentor Mansion
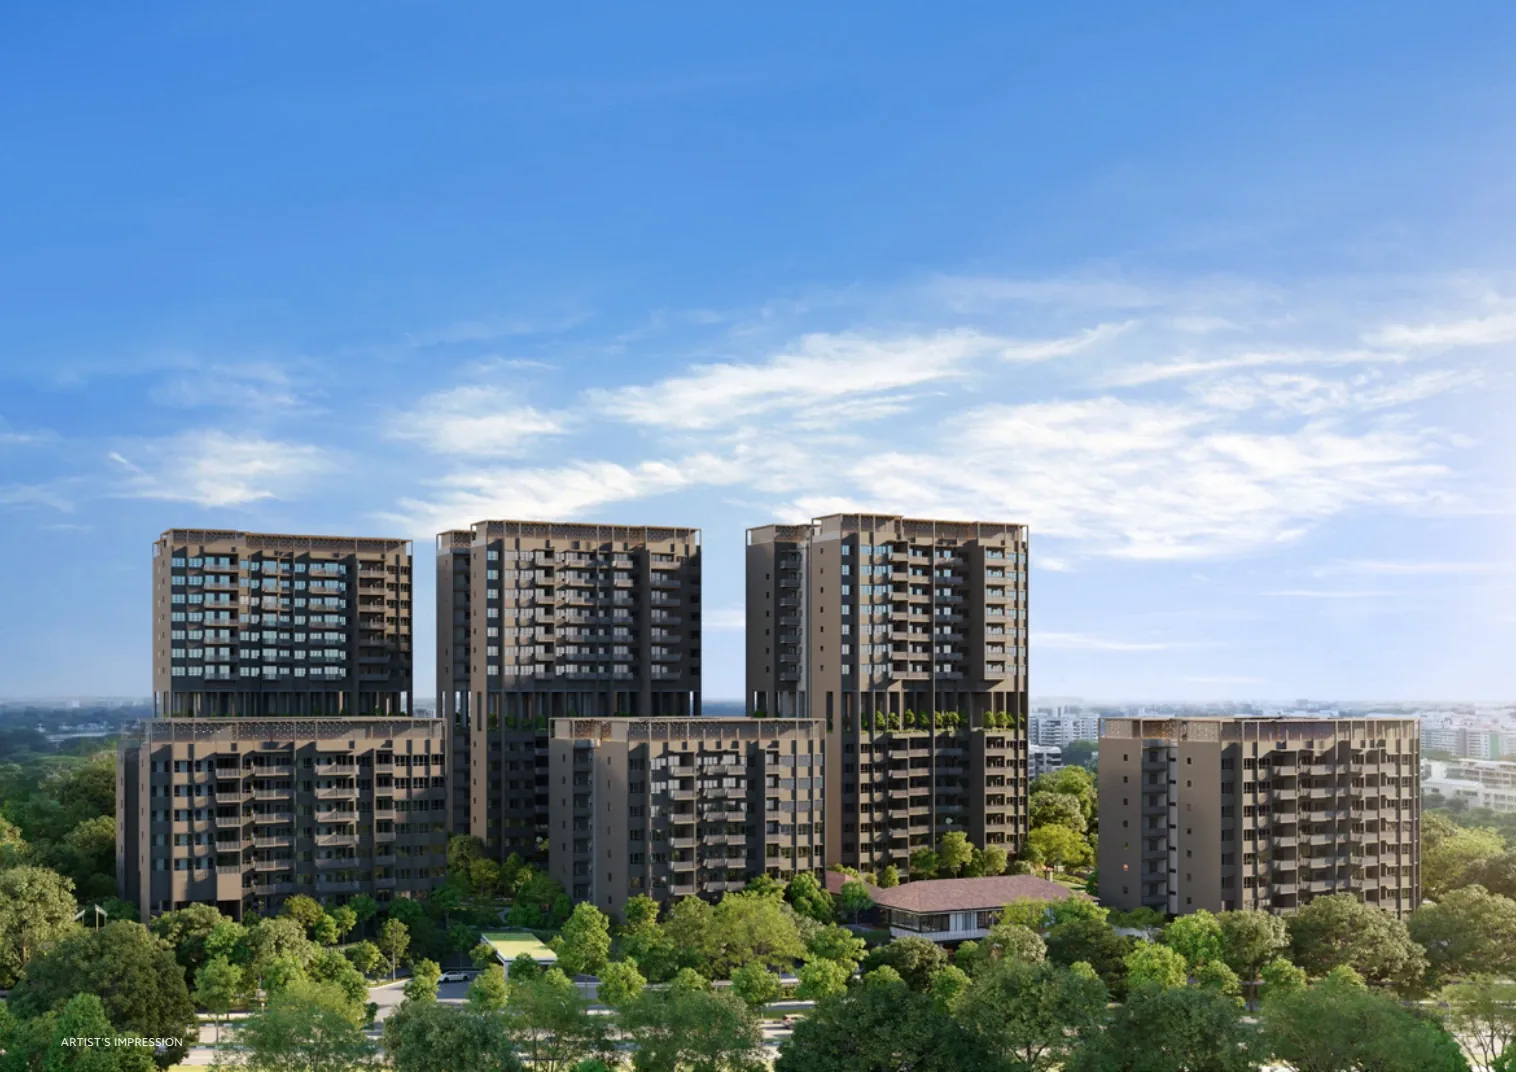
A 533-home development in Lentor Gardens with a black-and-white bungalow-inspired clubhouse, a 50m pool and landscaped forest gardens. The original mix ranges from two to five bedrooms, including ground-floor PES variants. GuocoLand reported completion in the third quarter of 2026 and all original units sold as at 30 June 2026.
Project details
- Location
- 52, 56, 58, 60, 62 and 64 Lentor Gardens
- District / segment
- D26 · OCR
- Tenure
- 99-year leasehold
- Developer
- Lentor Mansion Pte. Ltd. · GuocoLand and Hong Leong Holdings
- Residences
- 533
- Completion
- TOP 2026
- MRT
- Lentor
GuocoLand’s financial-results presentation dated 28 August 2026 explicitly confirms that Lentor Mansion obtained Temporary Occupation Permit in August 2026 (slide 10, footnote 2). The exact day is not stated. This supersedes earlier forecasts; the original brochure’s vacant-possession and legal-completion deadlines remain separate contractual milestones.
Facilities & surroundings
533 homes · Mansion clubhouse · Forest gardens
Residence types & layouts
| Residence | Recorded size (sq ft) |
|---|---|
| 2 bedrooms basic · B1 · 107 homes | 527 |
| 2 bedrooms standard · B2 · 107 homes | 657 |
| 3 bedrooms basic · C1 · 46 homes | 786 |
| 3 bedrooms basic · C2 · 16 homes | 818 |
| 3 bedrooms standard · C3 · 16 homes | 861 |
| 3 bedrooms standard · C4 · 23 homes | 904 |
| 3 bedrooms standard · C5 · 23 homes | 904 |
| 3 bedrooms plus · C6 · 8 homes | 990 |
| 3 bedrooms plus · C7 · 16 homes | 1012 |
| 3 bedrooms plus · C8 · 51 homes | 1023 |
| 4 bedrooms · D1 · 30 homes | 1227 |
| 4 bedrooms · D2 · 45 homes | 1227 |
| 5 bedrooms standard · E1 · 30 homes | 1485 |
| 5 bedrooms standard · E2 · 15 homes | 1507 |
The 14 complete plan families cover all 533 original homes, not current availability. GuocoLand reported 100% sold as at 30 June 2026. Areas include the specified balcony or PES; AC ledges are marked non-strata. The separately supplied developer distribution sheet labels block 58 #01-15 as C4-G, matching the ground-floor plan. The C4 family total remains 23 homes. Confirm the latest approved documents for the selected residence.
Prices & viewing
Pricing on request. The interactive project page includes available floor plans and indicative average transacted PSF, based on recent recorded sales across all bedrooms. Confirm current prices, unit availability and viewing arrangements with us.
Explore Lentor Mansion →Sources & information status
Project record checked: 14 September 2026. Dates and availability may change.
Developer brochure, 14 plan families, 14 gallery images, site and corrected C4-G distribution reviewed. Actual TOP confirmed in August 2026; full current specifications and current resale availability remain to confirm.