D26 · Lentor Hills Road
Lentoria
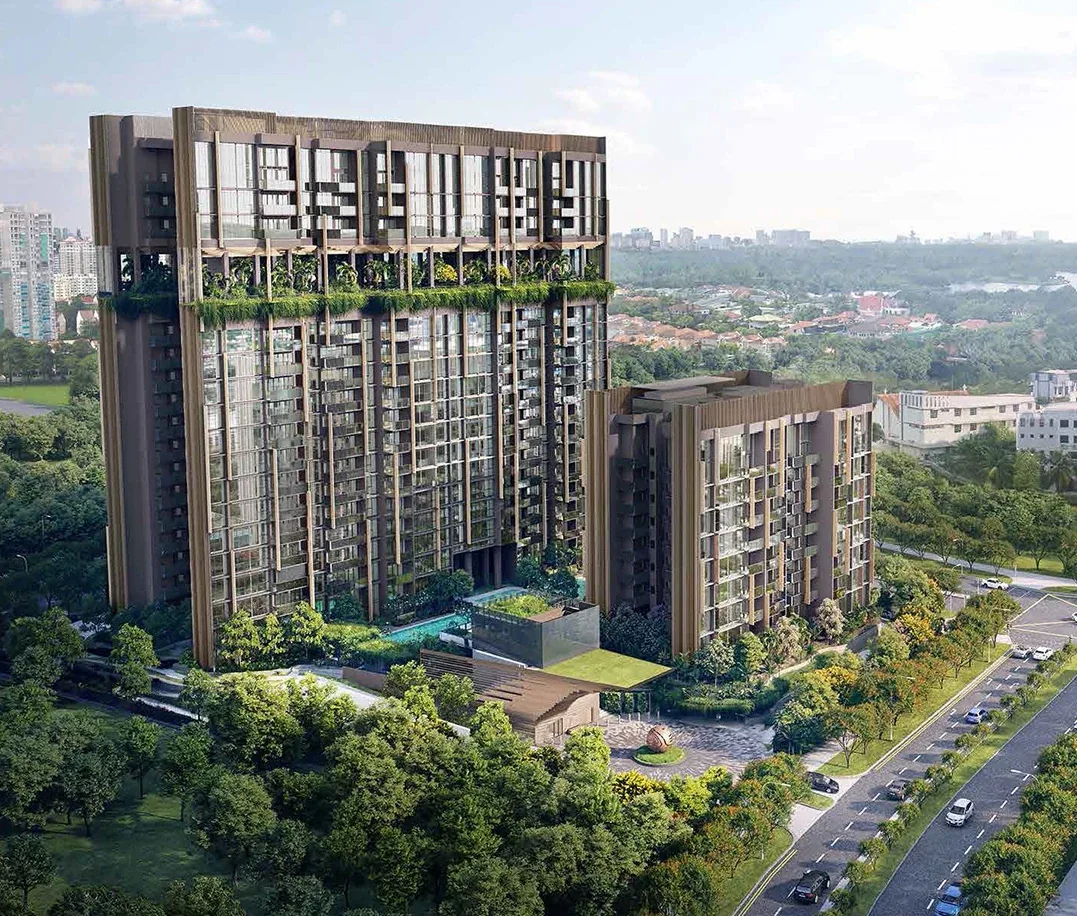
267 residences across one eight-storey and two 17-storey blocks in the Lentor neighbourhood. A 50 m lap pool and landscaped gardens sit below a shared Sky Terrace on Level 14, with clubhouse spaces for exercise, work and gatherings.
Project details
- Location
- 32, 36 & 38 Lentor Hills Road
- District / segment
- D26 · OCR
- Tenure
- 99-year leasehold
- Developer
- Lentor View Pte. Ltd. · TID
- Residences
- 267
- Completion
- Expected TOP 2027
- MRT
- Lentor
TID gives a tentative TOP in 2027, checked 13 September 2026. The developer separately states vacant possession by 2 July 2027 and legal completion by 2 July 2030. These are different milestones; no actual TOP date is claimed.
Facilities & surroundings
267 homes · 1–4 bedrooms · Level 14 Sky Terrace
Residence types & layouts
| Residence | Recorded size (sq ft) |
|---|---|
| 1 bedroom · A1 · 16 homes | 538 |
| 1 bedroom · A2 · 7 homes | 538 |
| 2 bedrooms · B1 · 32 homes | 700 |
| 2 bedrooms · B2 · 32 homes | 732 |
| 2 bedrooms · B3 · 28 homes | 732 |
| 2 bedrooms + study · B4S · 28 homes | 732 |
| 3 bedrooms · C1 · 8 homes | 915 |
| 3 bedrooms · C2 · 16 homes | 936 |
| 3 bedrooms · C3 · 16 homes | 936 |
| 3 bedrooms · C4 · 8 homes | 958 |
| 3 bedrooms premium · C5P · 14 homes | 1119 |
| 3 bedrooms premium · C6P · 8 homes | 1119 |
| 4 bedrooms · D1 · 30 homes | 1206 |
| 4 bedrooms · D2 · 8 homes | 1206 |
| 4 bedrooms premium · D3P · 16 homes | 1345 |
The original distribution totals 267 homes: 23 one-bedroom, 120 two-bedroom, 70 three-bedroom and 54 four-bedroom residences. Counts describe the original scheme, not current availability. Plan areas include AC ledges, balconies and private enclosed spaces (PES) where applicable. Dotted voids are labelled without strata area. Asterisks denote mirrored units; the full sheets retain floor-specific balcony, ledge and PES details.
Prices & viewing
Pricing on request. The interactive project page includes available floor plans and indicative average transacted PSF, based on recent recorded sales across all bedrooms. Confirm current prices, unit availability and viewing arrangements with us.
Explore Lentoria →Sources & information status
Project record checked: 13 September 2026. Dates and availability may change.
15 complete plan families,267-home distribution,site plans and brochure specifications reviewed;12official gallery images retained. Current unit-specific specifications and availability require confirmation.